

お手軽Project-Management問題集PDFのベスト問題集を使おう!高得点目指すならここ
Architect Registration Examination Project-Management試験と認定テストエンジン
質問 # 26
After construction begins, an owner asks the architect to select a different roof material. The architect wants to manage the risk associated with this change.
- A. Write a memorandum to the owner to describe the owner's request for a change.
- B. Contact roofing suppliers to request product specifications to select a replacement.
- C. Place a note in the project file to detail roof options and the final decision.
- D. Contact the contractor to request a change order.
正解:A
解説:
Verified Answer
The correct risk management approach is to document the owner's request clearly before taking any action. A written memorandum becomes part of the formal record and clarifies scope, timing, and potential cost implications. This protects the architect from misinterpretation or dispute.
Verbal or informal changes are a legal and professional risk.
Once documented, changes can proceed via appropriate channels (change order or construction change directive).
Reference: AIA B101 §4.2.2; A201 §7.3
NCARB ARE 5.0 Handbook - PjM Content Area 5: Project Execution
質問 # 27
A construction project is one week away from the date of substantial completion as defined by an AIA A201 agreement. The owner comes forward with a major change to the work. The contractor and owner disagree on how much to extend the contract time. The project needs to proceed without delay while the contractor and owner work out the difference.
Which one of the following steps should the architect take?
- A. Issue a construction change directive.
- B. Issue a minor change in the work.
- C. Issue a waiver of subrogation.
正解:A
解説:
When there is a disagreement over cost or time but the work must proceed, the architect can issue a Construction Change Directive (CCD). This allows the work to move forward while the owner and contractor negotiate terms. A Minor Change (B) is only for non-cost/time changes. Waiver of Subrogation (C) pertains to insurance.
CCDs are used under AIA A201 §7.3 when immediate work is needed but consensus hasn't been reached.
This is the formal process to avoid delay in project delivery.
Reference: AIA A201 §7.3 - Construction Change Directives
NCARB ARE 5.0 Handbook - PjM Content Area 5
質問 # 28
A new multifamily apartment building is constructed using a construction manager at-risk delivery method.
The owner is eager to begin leasing units in the building and requests that the architect sign the certificate of substantial completion without listing any work to be completed.
Which party is required to sign the certificate of substantial completion?
- A. Building Inspector
- B. Tenant
- C. Architect
- D. Owner
正解:C
解説:
The AIA A201 and B101 clearly state that the architect is the one who certifies substantial completion.The architect must inspect the work and include a list of incomplete or corrective work (a "punch list") as part of the Certificate of Substantial Completion.
The building inspector may issue a certificate of occupancy, but the architect is responsible for certifying substantial completion.
References:
AIA A201-2017 § 9.8.4
AIA G704 Certificate of Substantial Completion
NCARB ARE 5.0 Handbook - Construction & Closeout Tasks
質問 # 29
A contractor has hired a subcontractor to construct a parking lot for 60 cars. The parking lot will be 60 feet x
270 feet. The subcontractor has quoted a price of $13.25 per square yard to the contractor.
If the contractor adds a mark-up of 15%, what is the cost of each parking space?
- A. $398
- B. $4,115
- C. $457
- D. $3,578
正解:C
解説:
Comprehensive Detailed Explanation:
Step 1: Calculate area in square feet:
60 ft × 270 ft = 16,200 sq ft
Step 2: Convert to square yards:
16,200 sq ft ÷ 9 = 1,800 sq yd
Step 3: Calculate base cost:
1,800 sq yd × $13.25 = $23,850
Step 4: Add 15% markup:
$23,850 × 1.15 = $27,427.50
Step 5: Divide total cost by 60 parking spaces:
$27,427.50 ÷ 60 = $457.13 # Approx. $457 per space
References:
NCARB ARE 5.0 Handbook - Cost estimating and budgeting
CSI MasterFormat - Division 32 (Exterior Improvements)
ARE 5 Review Manual - Project Management, Cost and Quantity Takeoffs
質問 # 30
Construction of a gymnasium is scheduled to be complete 365 days from the date of the notice to proceed. On Friday, day 355 of the schedule, the contractor submits a punch list to the architect for substantial completion.
The architect agrees to review the punch list on-site after the weekend.
On Monday, the architect discovers that a subcontractor left open a skylight over the weekend, allowing heavy rain to fall into the courtyard area and damage the gymnasium floor. It was determined the flooring must be replaced. The lead time for new flooring is 8-10 weeks, and installation will take 14 days. The architect's agreement with the owner is contracted to end 30 days after substantial completion.
Which of the following documents must the architect prepare immediately? Check the two that apply.
- A. A revised schedule for owner approval
- B. An invoice for additional services for owner payment
- C. A notice to the contractor for withholding final payment
- D. A punch list for areas not damaged for contractor approval
- E. A request for liquidated damages for contractor review
- F. A change order to purchase new flooring
正解:D、F
解説:
The punch list is valid only for work deemed substantially complete. Since the floor is damaged, substantial completion cannot yet be certified, but the architect can and should prepare a punch list for other non-affected areas. Meanwhile, the replacement flooring constitutes a change in scope, requiring a change order. The contractor, being responsible for the damage, will need to correct the work per the General Conditions (A201).
Incorrect choices:
A). The contractor revises the schedule, not the architect.
B). The owner assesses liquidated damages, not the architect directly.
C). No additional services have been performed yet.
E). Final payment withholding applies after project closeout, not now.
References:
AIA A201-2017 §§ 9.8-9.10
AIA B101-2017 §§ 3.6.2 & 4.2.3
NCARB ARE 5.0 Handbook - Construction Phase Services
質問 # 31 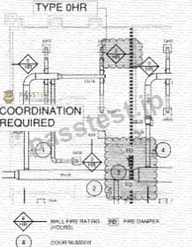
Refer to the exhibit.
Construction documents are 75% complete for a design-bid-build project. As part of an architecture firm's quality control plan, the senior architect reviews the drawings and specifications for coordination. Following the review, the project architect distributes the senior architect's markups to the consultants.
What should the mechanical engineer do next to maintain quality control?
- A. Request a constructability review of the ductwork with the project team
- B. Request a redline work session with the project architect to discuss the floor plan
- C. Request a fire rating review with the senior architect
正解:B
解説:
The mechanical engineer is responsible for responding to coordination markups-such as conflicts between ductwork and fire-rated walls, dampers, or structural components. By requesting a redline work session, the mechanical engineer can collaborate directly with the project architect to resolve spatial, code, and fire protection conflicts, ensuring the integrity of both mechanical systems and building code compliance.
This action aligns with best practices in Quality Control/Assurance (QA/QC) procedures, where inter- disciplinary coordination during the Construction Documents (CD) phase is essential to reduce RFIs and change orders later.
ARE 5.0 PjM References:
NCARB ARE 5.0 Handbook - PjM: "Coordination of drawings and consultant input during documentation" AIA Best Practices: Consultant collaboration and redline review during CD phase AHPP (Architect's Handbook of Professional Practice), 15th ed., Chapter 9: Quality Management
質問 # 32
An architect is evaluating a change order.
Where should the costs for the project superintendent or general foreman be included?
- A. Field overheads
- B. Direct field labor hours
- C. Direct field labor costs
- D. General and administrative overheads
正解:A
解説:
The costs associated with a project superintendent or general foreman are classified under field overheads.
These are not directly tied to a specific construction activity (like labor laying concrete) but are necessary for managing and supervising the site work.
Field overheads include site-specific expenses such as temporary facilities, safety equipment, and supervisory personnel costs.
General and administrative overheads, by contrast, are associated with the contractor's home office and not directly attributable to a specific project site.
Reference: NCARB ARE 5.0 Handbook - PjM Content Area 2: Project Costs & Budgeting Reference: AIA Document G701 Commentary, AIA Best Practices
質問 # 33
A project achieves refinement and coordination in which of the following phases?
- A. Design Development
- B. Schematic Design
- C. Construction Documents
正解:A
解説:
Design Development (DD) is the phase where schematic concepts are refined and systems are coordinated across disciplines. This includes structure, MEP, and materials. While Schematic Design focuses on high- level form and layout, and Construction Documents focus on detailed drawings/specifications, DD ensures integration and alignment before detailing.
References:
NCARB ARE 5.0 Handbook - Design phases
AIA B101 - Design Development phase scope
質問 # 34
What is the architect's primary responsibility when responding to a contractor's Request for Information (RFI) during construction?
- A. Inspecting the contractor's work for quality
- B. Providing a clear and timely clarification to avoid delays
- C. Revising the contract to include additional services
- D. Issuing a change order immediately
正解:B
解説:
An RFI is a formal request from the contractor for clarification regarding the contract documents during construction. The architect's primary responsibility is to respond clearly and promptly to avoid project delays and confusion. The architect reviews the question, interprets the design intent, and provides necessary clarifications or directs the contractor accordingly. While an RFI can lead to change orders, issuing them is a separate process involving owner approval. The architect's role focuses on maintaining project momentum and communication flow. This aligns with the ARE 5.0 PjM emphasis on construction phase communication, contractor coordination, and proper documentation of clarifications as part of contract administration.
質問 # 35
An architect is working on a design-build project for a large skyscraper. The architect has completed a conceptual design, finalized the contracts, and hired consultants. The schematic design phase is set to begin in one week.
Which items or tasks are important for the architect to complete during this time? Check the three that apply.
- A. Send consultants project constraints
- B. Coordinate the curtain wall detailing with the envelope
- C. Prepare building permit application
- D. Ask consultants to review information and provide input
- E. Identify FF&E vendors
- F. Create a project schedule
正解:A、D、F
解説:
Verified Answer
At the outset of schematic design, the architect must coordinate with consultants and communicate constraints and expectations to keep the project aligned with goals. Building permits are typically addressed in the construction documents phase. FF&E coordination and curtain wall detailing occur later in design development and construction documents.
Coordination and planning at schematic design are crucial to project integration.
Reference: AIA B101 §3.2 - Schematic Design Phase
NCARB ARE 5.0 Handbook - PjM Content Area 1 and 4
質問 # 36
Which of the following best describes the architect's role in cost estimating during schematic design?
- A. Verifying contractor bids and change order pricing
- B. Developing a detailed quantity takeoff and vendor pricing
- C. Approving final project budget with the owner
- D. Providing a preliminary opinion of probable construction cost
正解:D
解説:
During schematic design, the architect provides a preliminary opinion of probable construction cost (OPCC) based on conceptual design. This estimate is less detailed but important for budgeting and feasibility analysis.
It helps the owner make informed decisions about project scope and design direction early in the process.
Detailed quantity takeoffs and vendor pricing occur later in the design development or construction documents phases. Verifying bids and approving final budgets are responsibilities tied to later stages. The ARE 5.0 PjM exam highlights early-stage cost estimating as a critical tool for scope control and project feasibility.
質問 # 37
The architect's contract with the owner has a budget of construction cost, and the architect has established a budget of cost in the mechanical engineer's contract. The mechanical bid package is 36% over the budget.
What is the engineer required to do?
- A. Obtain additional bidders for this part of the project
- B. Negotiate cost savings with the subcontractor
- C. Modify the documents to reduce the cost
正解:C
解説:
When bids exceed the established budget for construction costs, the architect and their consultants are typically obligated under AIA B101 and C401 to modify the design or documentation at no additional cost to bring the project back within budget. This clause protects the owner and ensures adherence to cost constraints established in the agreements.
References:
AIA B101 Section 6.7 - Budget overruns and architect's responsibility
AIA C401 - Flow-down of responsibility to consultants
NCARB ARE 5.0 PjM Handbook - Budget conformance procedures
質問 # 38
Which insurance policy protects the architect against claims of negligence?
- A. Builder's Risk Insurance
- B. General Liability Insurance
- C. Professional Liability Insurance
- D. Workers' Compensation Insurance
正解:C
解説:
Professional Liability Insurance (Errors and Omissions Insurance) covers architects against claims of negligence, errors, or omissions in their professional services. General Liability covers bodily injury/property damage; builder's risk covers construction site damage; workers' compensation covers employee injuries.
ARE 5.0 PjM includes knowledge of professional risk management.
質問 # 39
A geotechnical report for a public project reveals a previously unknown condition and indicates that there is rock directly beneath the existing grade. The proposed building will now require a shallow foundation. The chosen location was the result of a three-year process evaluating multiple potential sites.
Which actions should the architect take next as a result of the geotechnical report results? Check the three that apply.
- A. Update the current project schedule.
- B. Request an additional services agreement for the unknown condition.
- C. Update the detailed cost estimate.
- D. Determine what type of rock is beneath the existing grade.
- E. Consult with an excavation company for rock removal.
- F. Evaluate alternate project sites for the proposed building.
正解:A、C、D
解説:
The architect should take technical and managerial steps to respond to the new geotechnical data:
A). Identifying the type of rock informs excavation methods and potential foundation redesign.
B). The cost estimate must be updated because excavation in rock is significantly more expensive.
D). Schedule impacts are also probable due to extended excavation time.
C is incorrect because the site was already selected after a lengthy evaluation process. E may not apply unless the architect is being asked to provide significant redesign. F is not typically the architect's responsibility at this stage.
References:
NCARB ARE 5.0 Handbook - Geotechnical coordination and cost implications AIA B101 - Architect's Basic Services related to site analysis CSI MasterFormat - Division 31 (Earthwork), 03 (Concrete Foundations)
質問 # 40
Which document authorizes the contractor to proceed with work?
- A. Change Order
- B. Certificate of Substantial Completion
- C. Purchase Order
- D. Notice to Proceed
正解:D
解説:
The Notice to Proceed is a formal document issued by the owner or architect authorizing the contractor to begin work on the project and establishing the contract start date. Purchase orders are for procurement; change orders modify contracts; certificates of substantial completion recognize project milestones. ARE 5.0 PjM tests knowledge of construction administration documents.
質問 # 41
During which project phase is the architect primarily responsible for preparing detailed construction drawings and specifications?
- A. Construction Documents
- B. Schematic Design
- C. Bidding and Negotiation
- D. Design Development
正解:A
解説:
The Construction Documents phase is when the architect develops comprehensive and detailed drawings and specifications that define the final design for bidding, permitting, and construction. This phase translates the design intent from schematic and design development drawings into precise documents that guide the contractor's work. Construction documents include plans, elevations, sections, details, schedules, and written specifications. These documents must be coordinated and thoroughly checked to reduce errors and omissions.
This phase also sets the basis for cost estimating and bidding. The architect's role is critical in ensuring these documents conform to all applicable codes, standards, and client requirements. This content aligns with the ARE 5.0 PjM division focus on project phases and deliverables, as outlined in NCARB's ARE 5.0 Handbook and Project Delivery guidelines.
質問 # 42
During the predesign phase of a project, the architect discovers that the owner's budget is insufficient to meet the program requirements.
Which of the following should the architect do?
- A. Scale down the program to meet the budget.
- B. Advise the owner to increase the budget.
- C. Inform the owner that the project as budgeted is not feasible.
- D. Recommend that the owner complete the project in two phases.
正解:C
解説:
Comprehensive Detailed Explanation:
During the predesign or programming phase, it is the architect's responsibility to advise the owner when the scope and budget are misaligned. The correct professional approach is to notify the owner that the program cannot be met within the current budget. Solutions (phasing or budget increase) may be discussed after this acknowledgment. The architect should not unilaterally scale down the program without owner input.
References:
NCARB ARE 5.0 Handbook - Budget evaluation in Programming/Predesign
質問 # 43
According to ATA Document C401, Architect-Consultant Agreement, clearances and tolerances required by the mechanical work relative to the structural system are coordinated through which one of the following parties?
- A. Contractor
- B. Mechanical engineer
- C. Architect
- D. Structural engineer
正解:C
解説:
According to the ATA Document C401, Architect-Consultant Agreement, the architect is responsible for coordinating clearances and tolerances required by mechanical work relative to the structural system. This means that the architect acts as the central coordinator among consultants, ensuring that mechanical systems fit properly within the structural framework without conflicts.
The architect reviews mechanical engineer's drawings and requirements for clearances and tolerances and communicates these needs to the structural engineer or contractor as necessary. This coordination helps prevent conflicts during construction and ensures the project integrates all disciplines smoothly.
This responsibility falls on the architect because the architect oversees the entire project design and facilitates coordination among all consultants. Neither the structural engineer nor the mechanicalengineer alone manages this coordination, and the contractor typically implements the work rather than designs or coordinates these specific technical clearances.
References from ARE 5.0 Project Management (PjM) division:
* ATA Document C401 Architect-Consultant Agreement overview - roles and responsibilities section
* Coordination and communication tasks assigned to the architect in multi-disciplinary projects
* Project Management guidelines emphasizing the architect's role in consultant coordination
質問 # 44
A project is being delivered by Integrated Project Delivery (IPD). The architect is developing the internal budget.
Which of the following should require less staff time?
- A. Applications for Payment
- B. Requests for Information
- C. Project Meeting Management
- D. Field Observations and Reports
正解:B
解説:
Verified Answer
In an IPD project, all major stakeholders (owner, architect, contractor, consultants) collaborate from early design phases, reducing fragmentation and miscommunication. This integrated process significantly reduces the volume of Requests for Information (RFIs), which are more prevalent in traditional delivery methods due to drawing gaps or coordination issues.
RFIs arise when documents are unclear or uncoordinated. In IPD, high collaboration and early involvement of builders reduce such occurrences.
Reference: AIA Integrated Project Delivery Guide
NCARB ARE 5.0 Handbook - PjM Content Area 5: Construction Phase Responsibilities
質問 # 45
Which of the following best describes "value engineering"?
- A. Reviewing project design and construction for cost-saving alternatives without compromising function
- B. Reducing the project schedule by adding labor
- C. Increasing the project scope to add value
- D. Eliminating structural components to reduce cost
正解:A
解説:
Value engineering is a systematic method to improve the value of a project by analyzing functions and identifying cost-saving alternatives without sacrificing performance or quality. It encourages collaboration between design and construction teams and is often conducted during design development or early construction documents phase. ARE 5.0 PjM highlights value engineering as a risk and cost management tool.
質問 # 46
......
無料提供中のProject-Management試験問題集で(2026年最新のPDF問題集)信頼度の高いProject-Managementテストエンジン:https://www.passtest.jp/NCARB/Project-Management-shiken.html
Project-ManagementのPDFで最近更新された問題です集試験点数を伸ばそう:https://drive.google.com/open?id=1NZyWvuT6xOLCKCAjRQgroq9CVbl3Hacq